
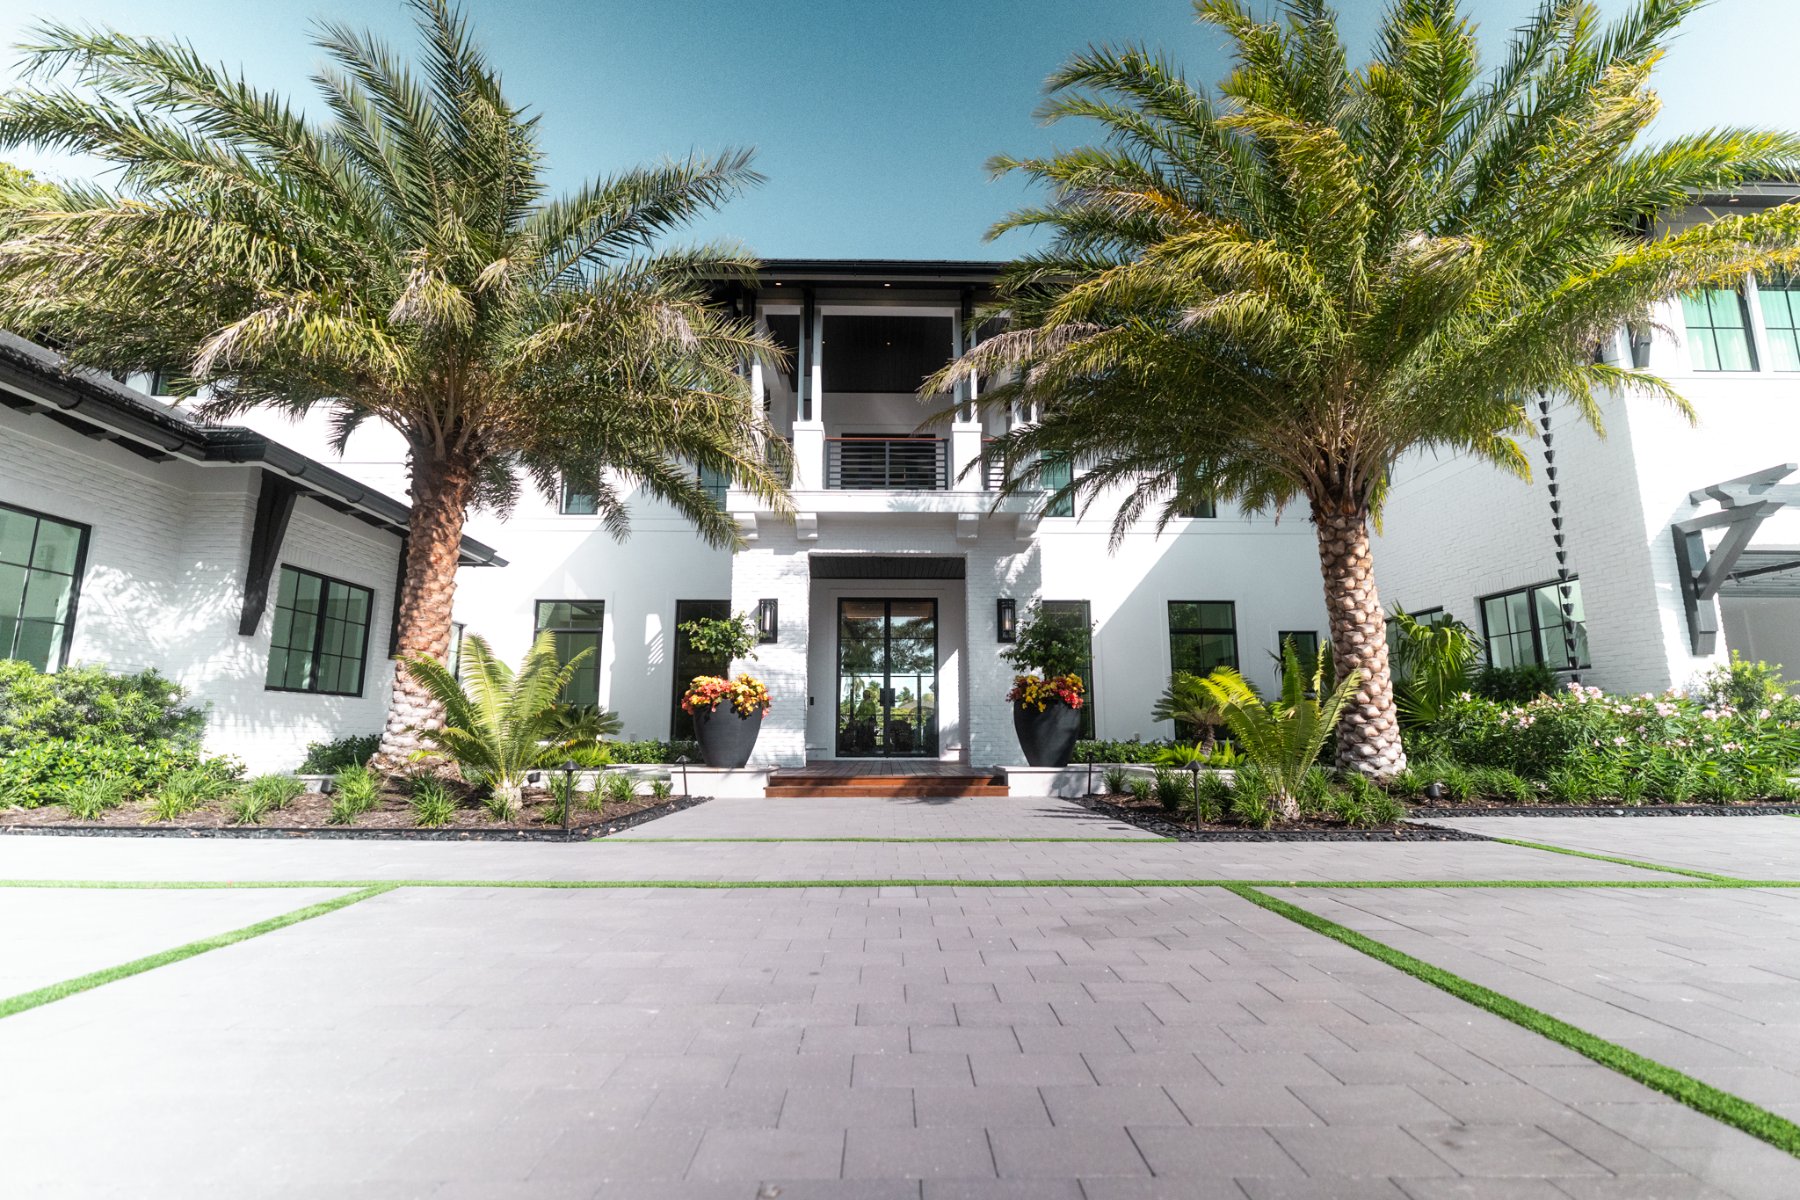

Steel at its
highest level.
Rooted in a legacy that dates back to the 1850s, Palm City Ironworks' flagship steel systems represent the pinnacle of architectural performance and design. Engineered for today's most demanding environments, the Milano Series is offered in the W40 profile, the thermally broken MTS50 upgrade, and Stainless Steel 316 — an exceptional upgrade for coastal and high-exposure applications.
Designed to deliver uncompromising strength and long-term durability, these systems are tested to a design pressure of 80 PSF and carry NFRC certifications, Florida Product Approvals, and Texas TDI certifications. Refined, narrow sightlines maximize natural light while allowing for a high level of customization across residential and commercial applications.
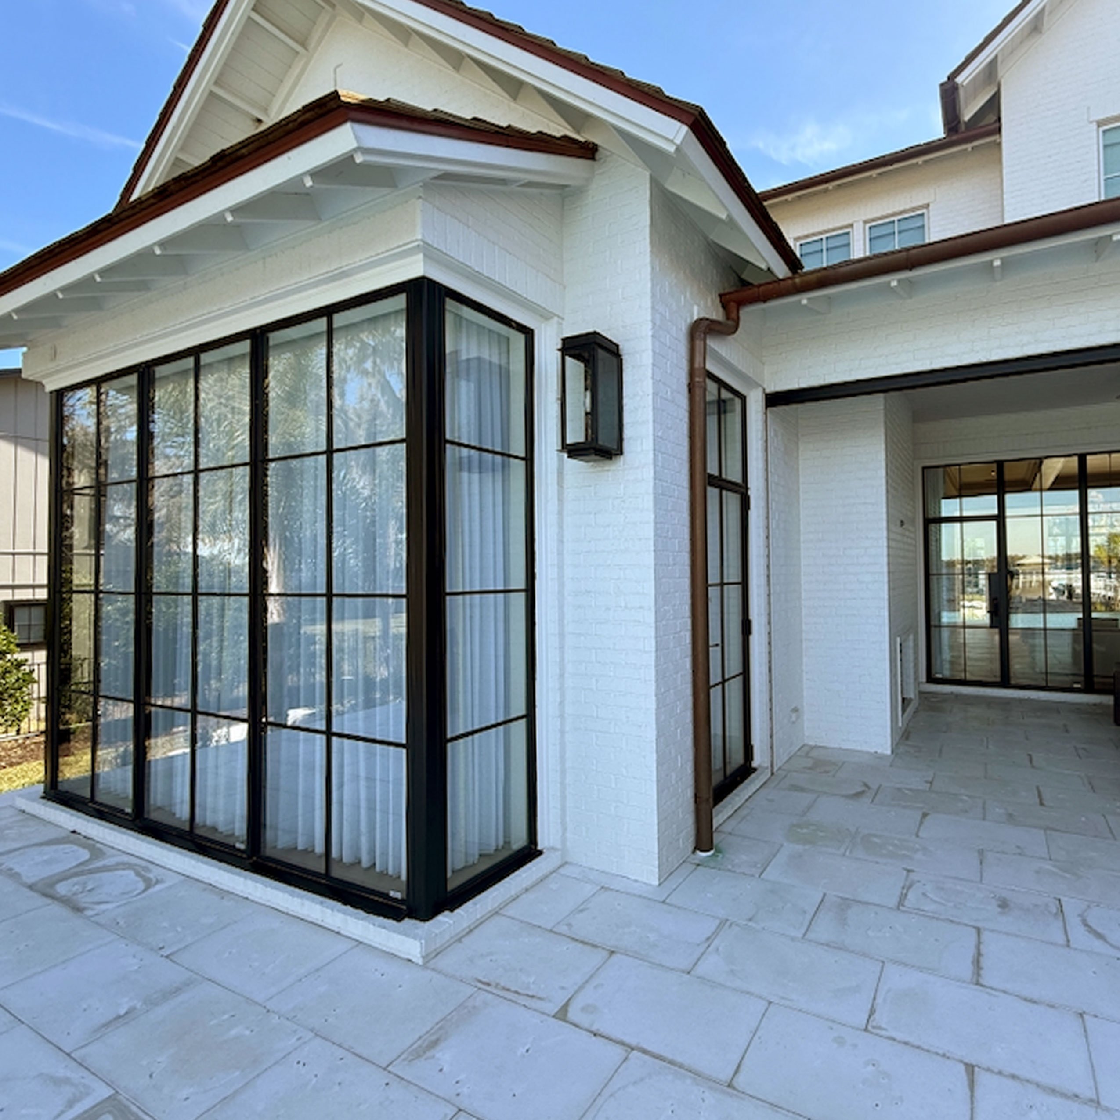
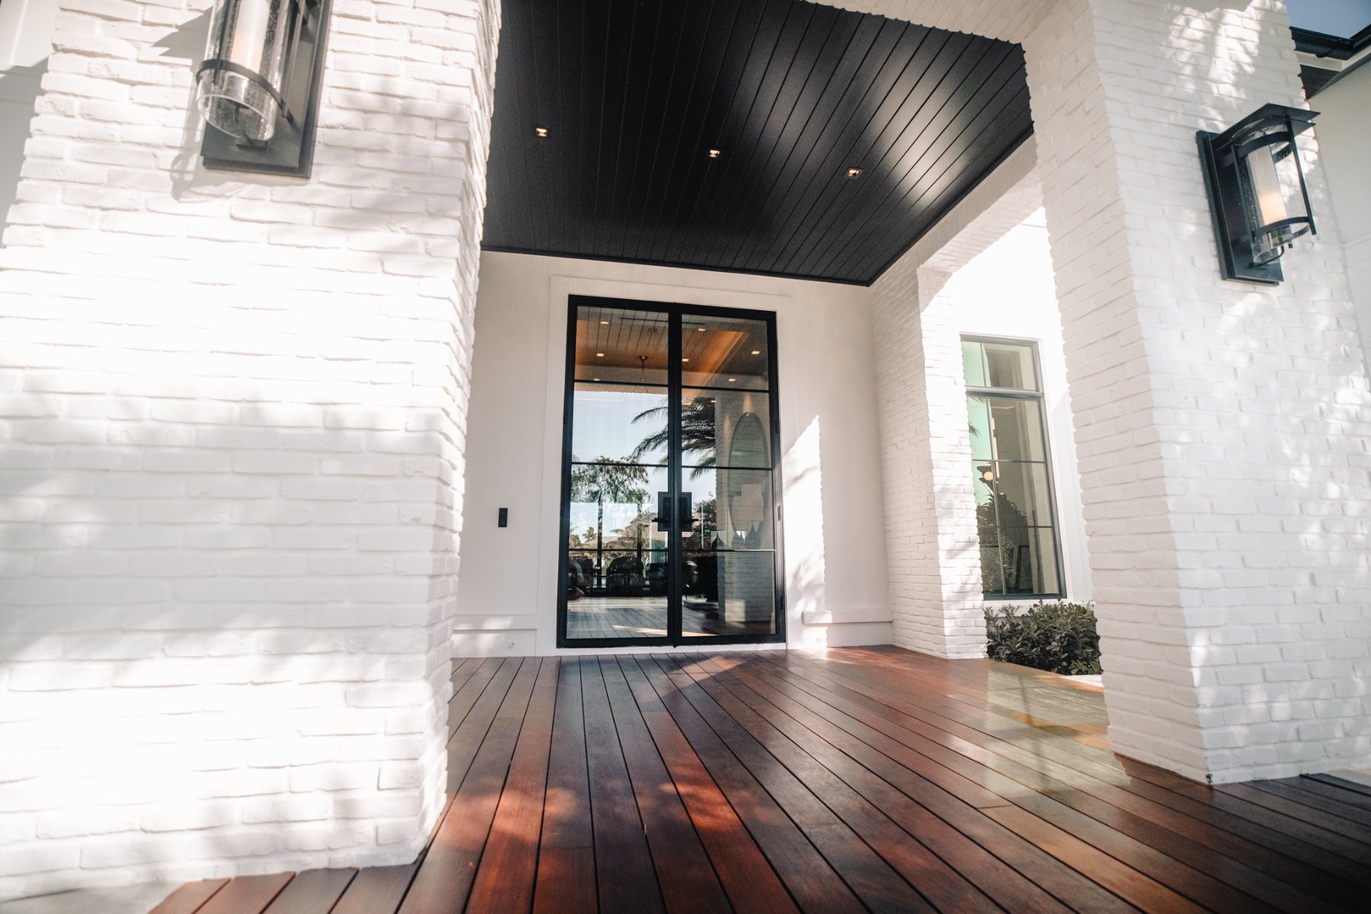
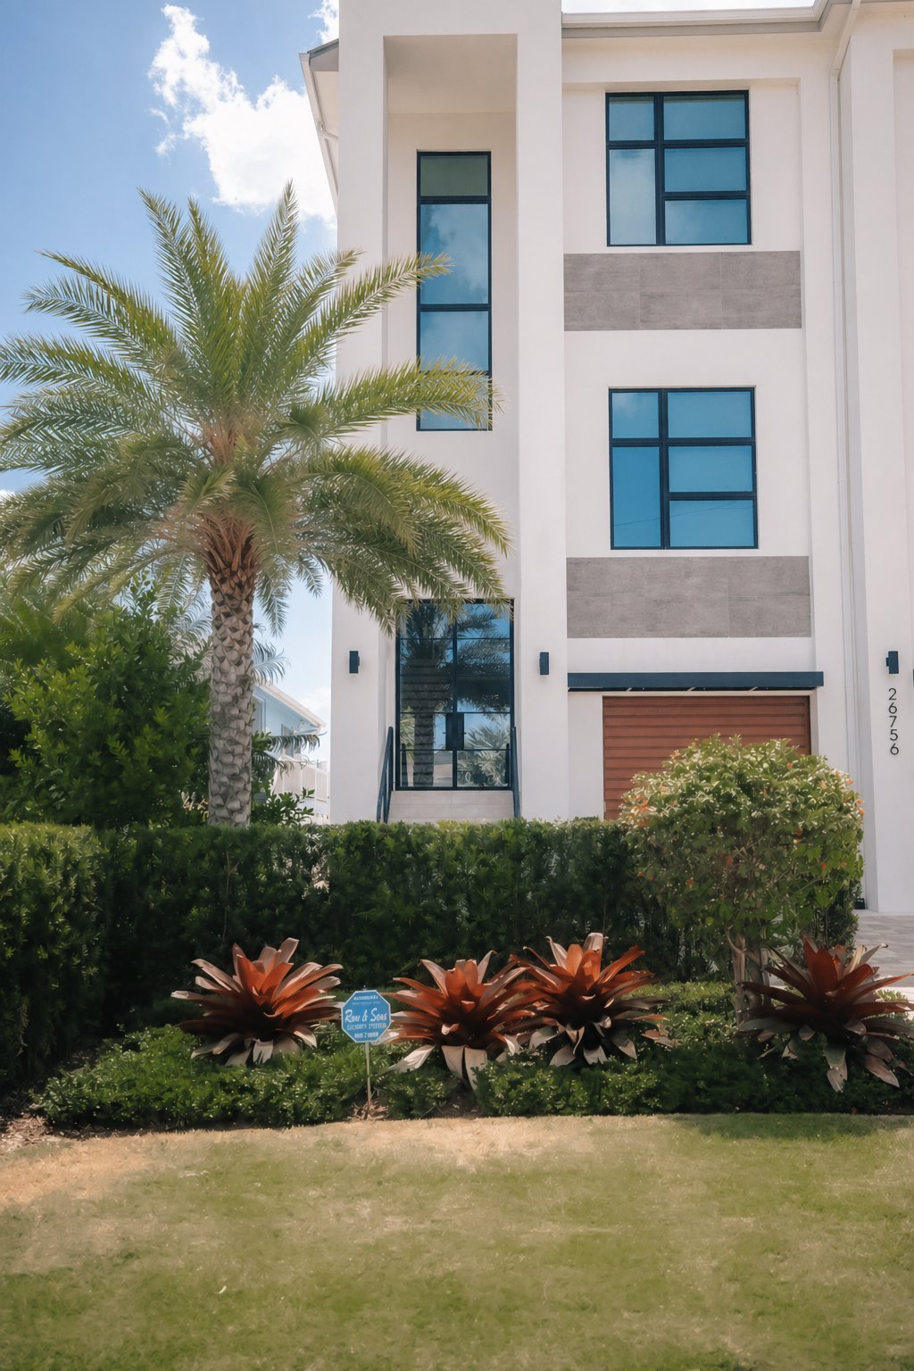
Built to protect. Engineered to endure.
Several Palm City product lines are hurricane-rated HVHZ for the Florida Building Code and Texas TDI. Our windows and doors offer certified protection without sacrificing style.
All products are galvanized, utilizing a multi-step finishing system with an automotive-grade clear-coat sealer. Select products use Kynar paint as their standard finish system.
A thermal break is available as an upgrade on the MTS50 profile — tested for NFRC certification, it creates a thermal barrier between exterior and interior for easier climate control with no surface condensation. (Thermal break is not standard.)
Minimalist by design. Maximum in performance.
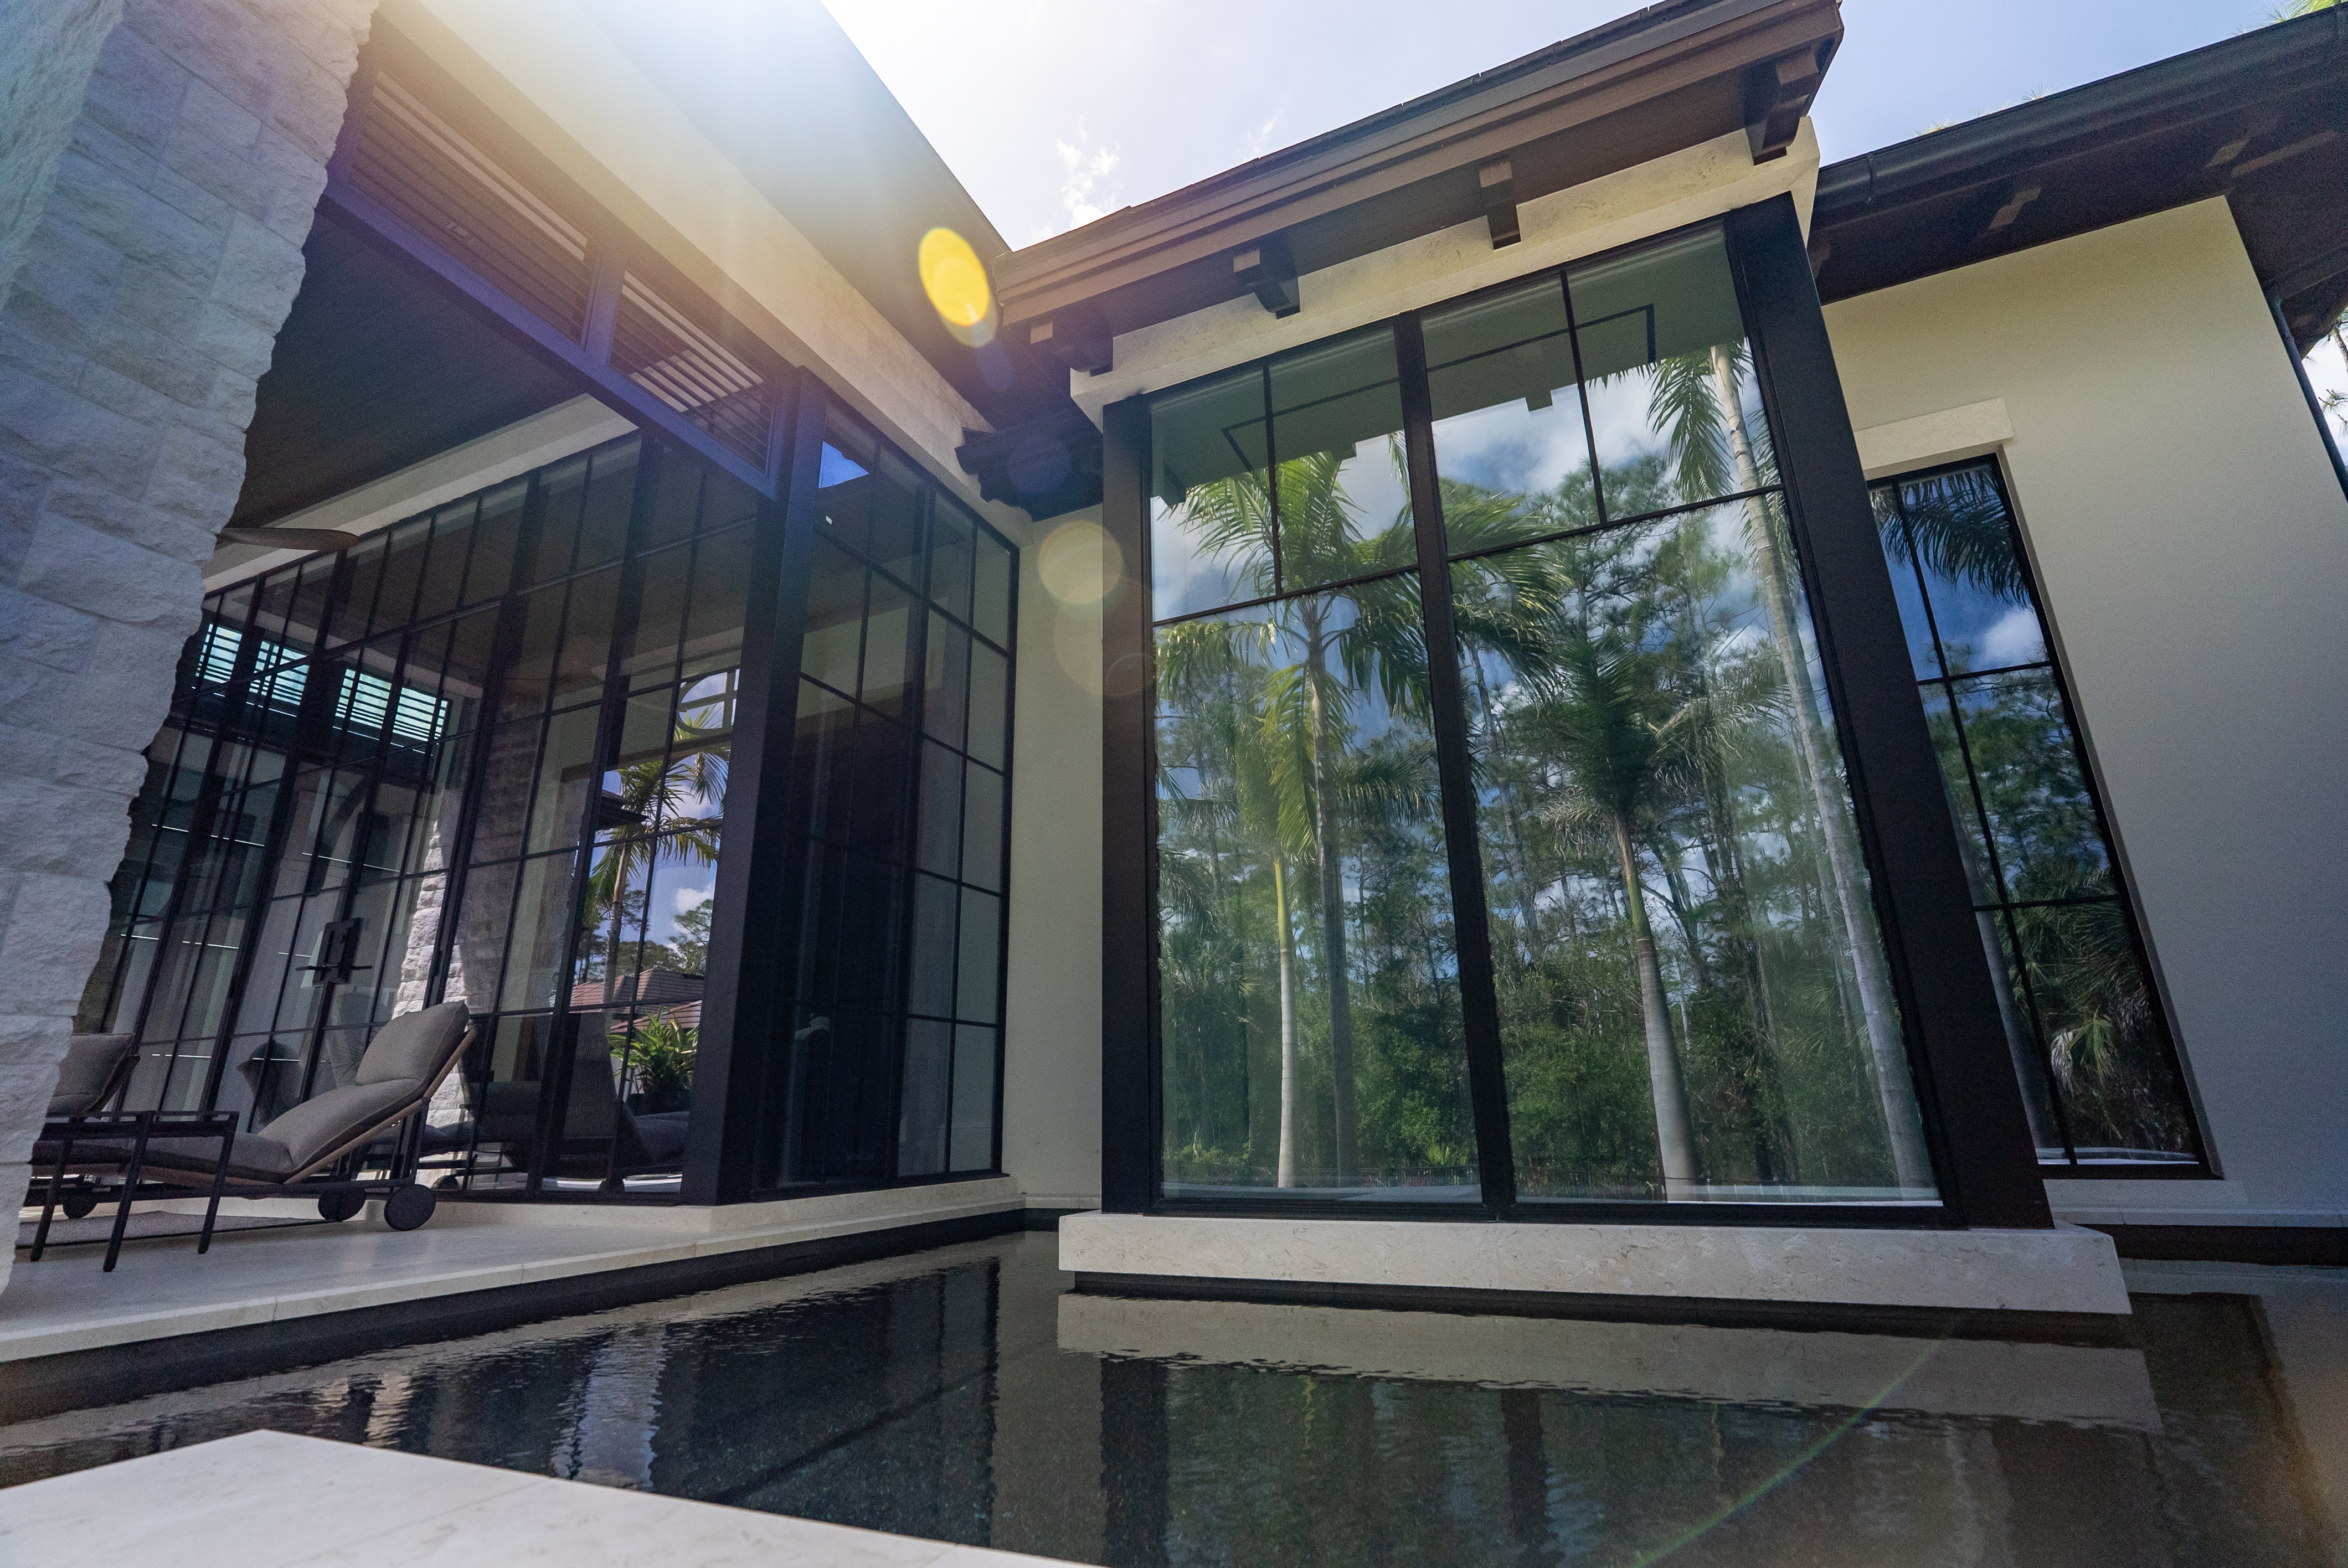
Milano isn't a single product — it's a fully customizable ecosystem. Doors, fixed glass, windows, and awnings all share the same exceptionally narrow sightlines, so an entire elevation reads as one continuous line of steel and glass.
The look is minimalist; the engineering behind it is anything but. Every profile is built to hold that slim depth while meeting the most demanding structural and thermal requirements — restraint on the surface, serious performance underneath.
Three profiles, one uncompromising standard.
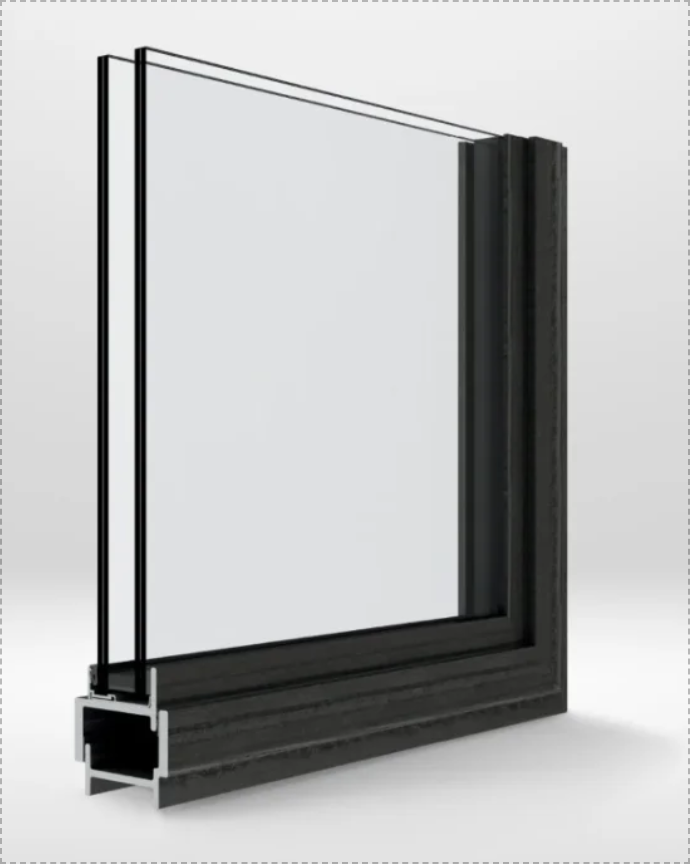
Allows for increased depth, making it the right choice for exterior doors and more functional windows. Perfectly suited to historic restoration while meeting the demands of commercial and residential architecture.
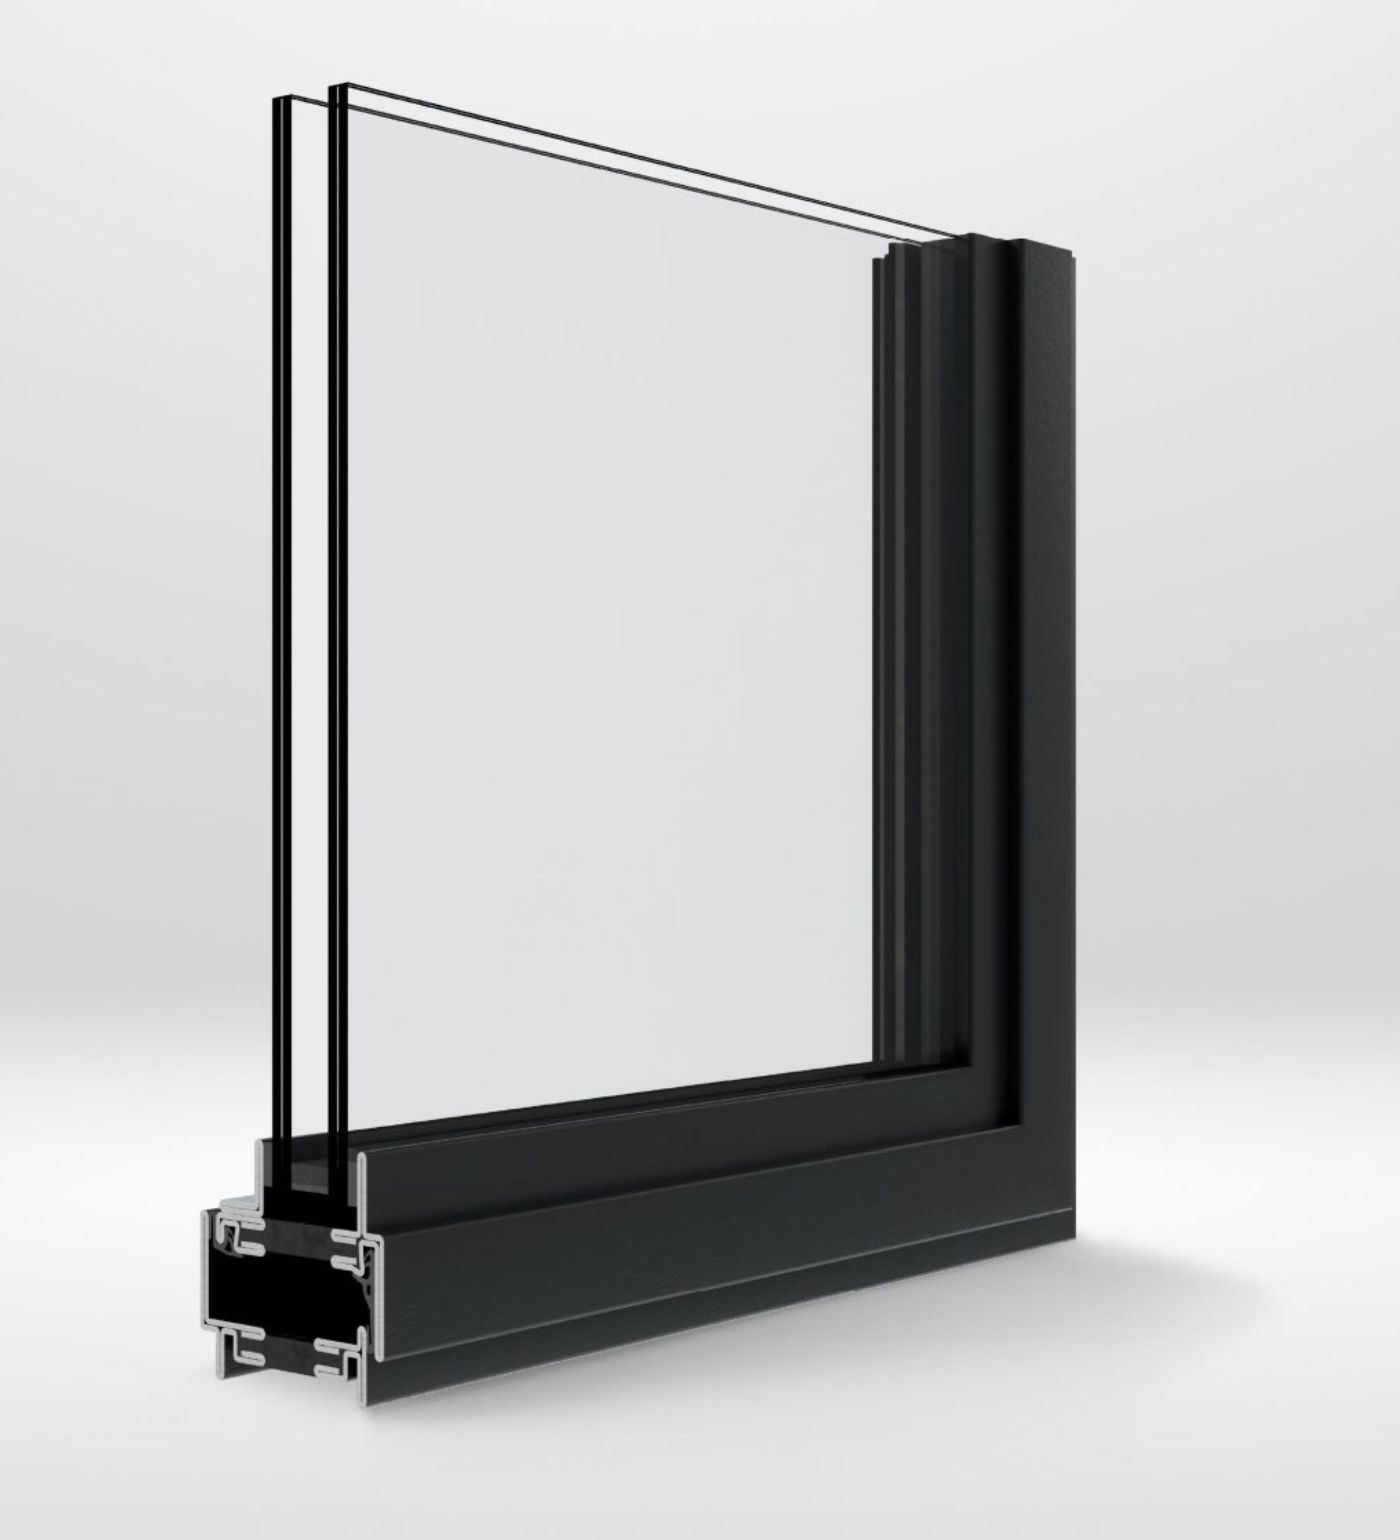
Our premium upgrade from the W40. A cold-rolled profile with an optional thermal break engineered for colder climates to provide enhanced energy efficiency without compromising the iconic Milano sightline.
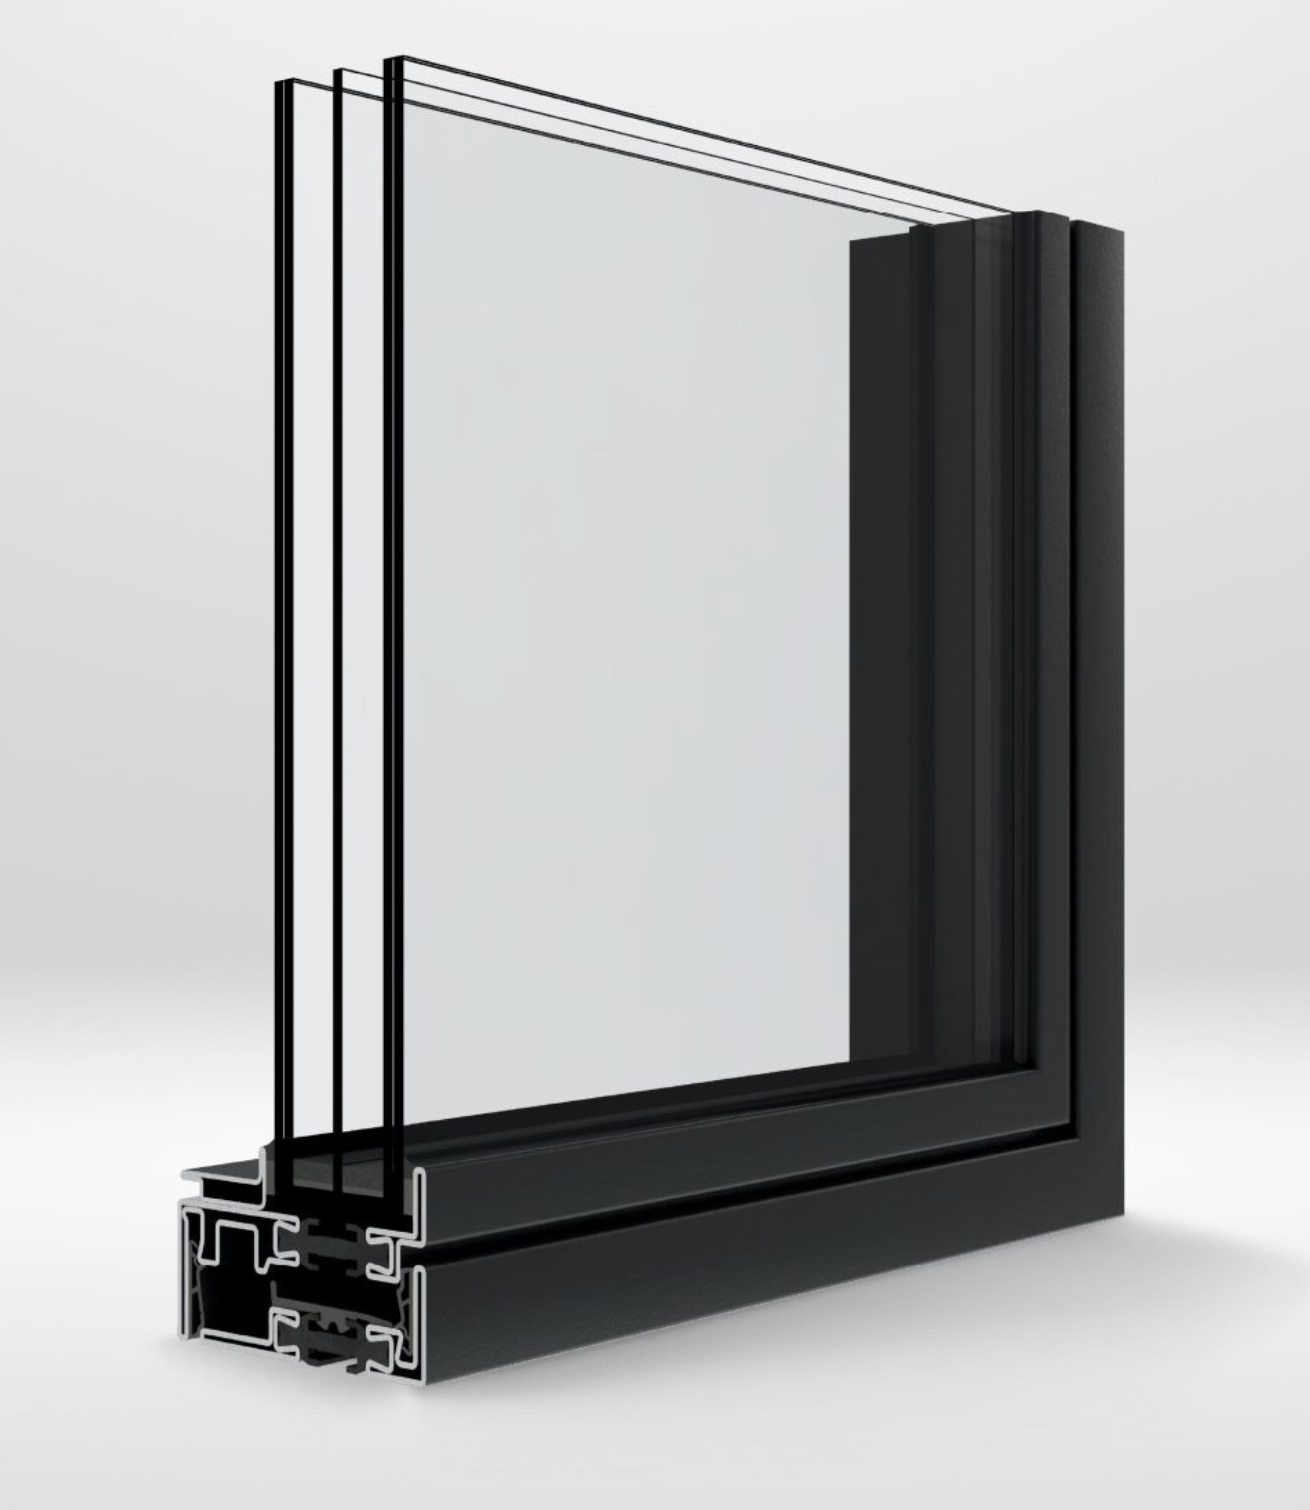
An exceptional upgrade for coastal and high-exposure applications. Marine-grade 316 stainless resists salt and corrosion where the environment is most demanding — beauty that holds the line.
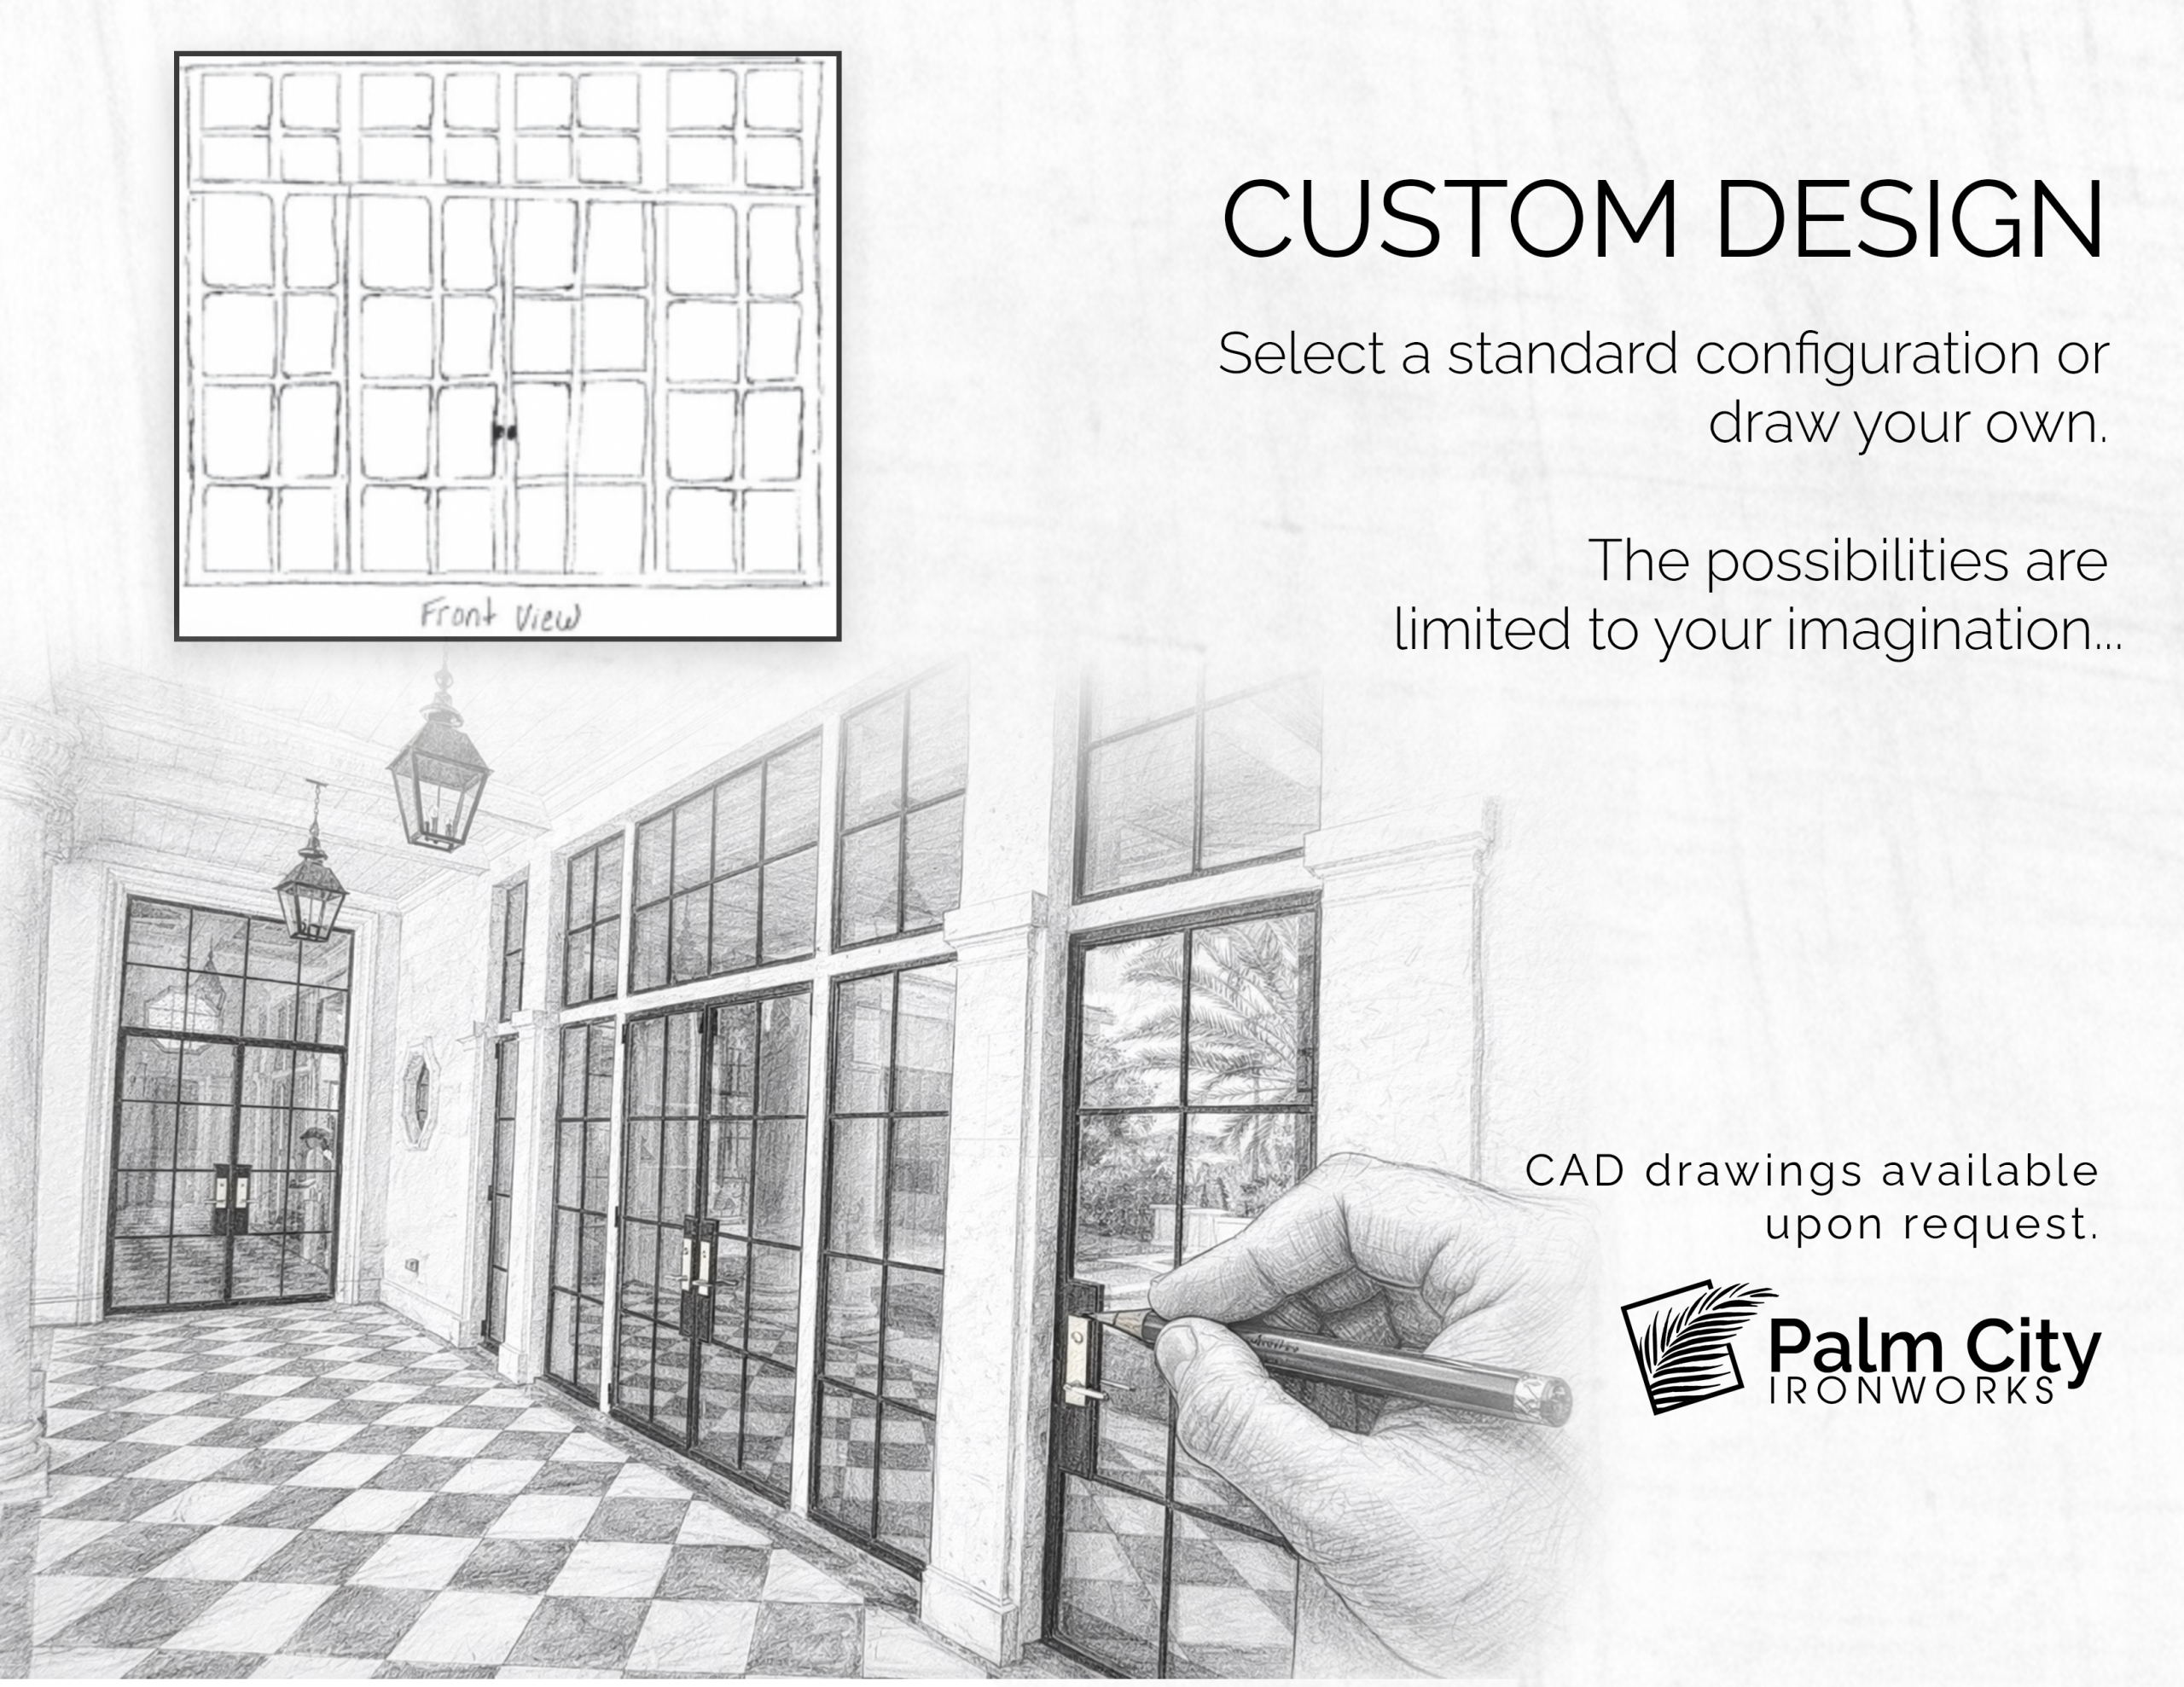
Bring your sketches to life.
Creating a door unit to your specifications has never been easier — profile, finish, glazing, and hardware specified to the project. Not sure how you want it to look, but want it to be one of a kind? Check out our gallery for inspiration.
- →Surface bolts (req. impact doors)
- →CA / AW window hardware included
- →Impact-certified products
- →Horizontal, vertical & angle mull compatible
- →FL27072–27075 (HVHZ)
- →FL32367 (WZ3) · FL47017 (HVHZ)
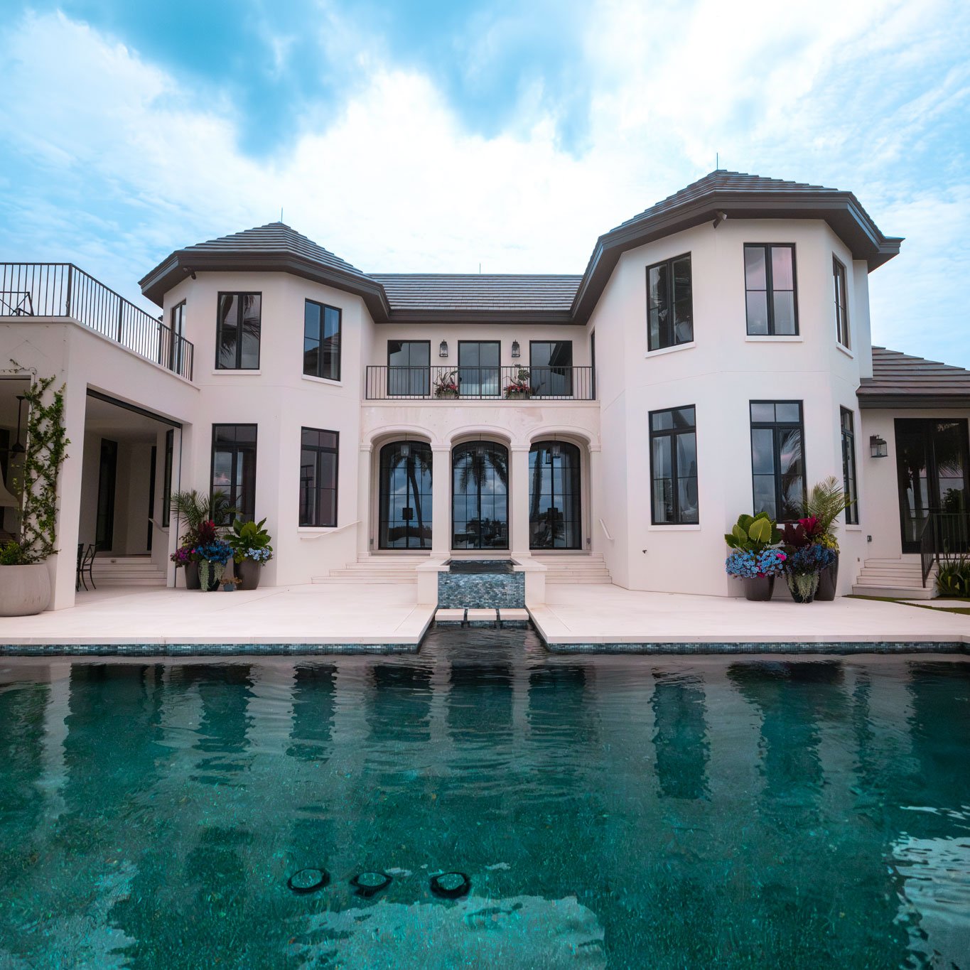
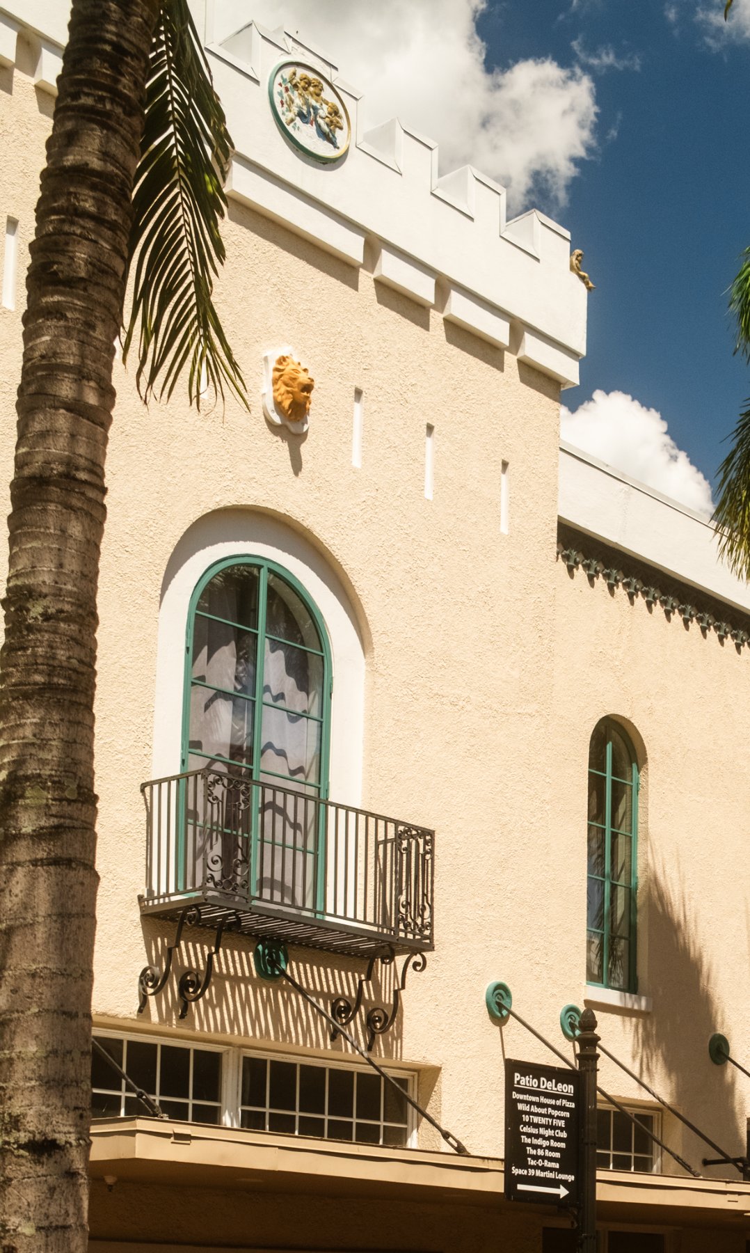
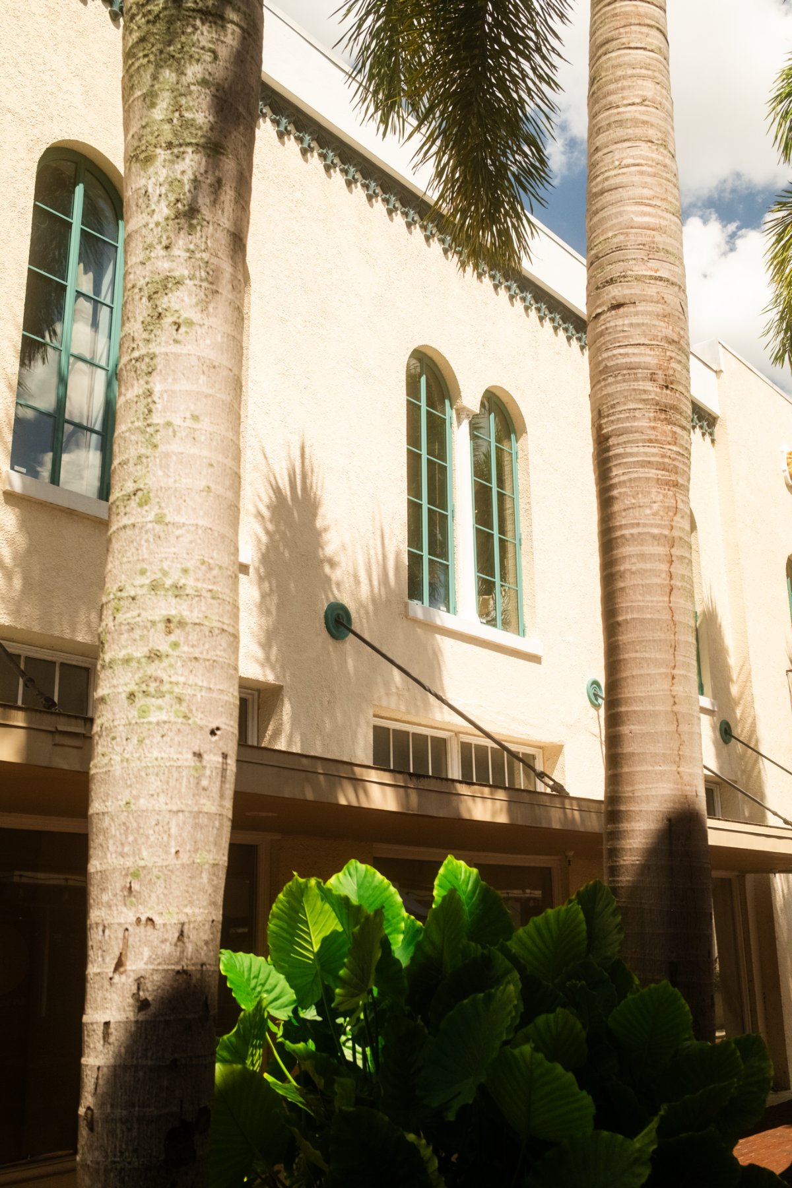
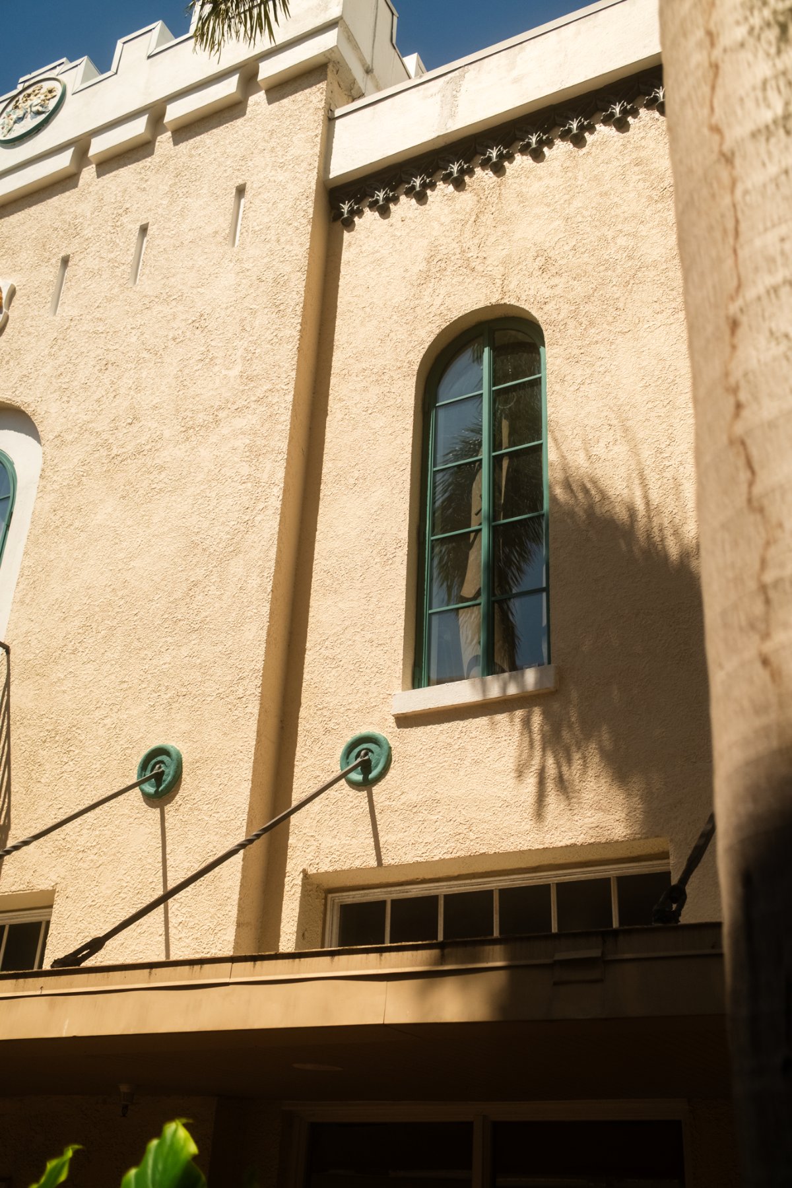
Installed Projects
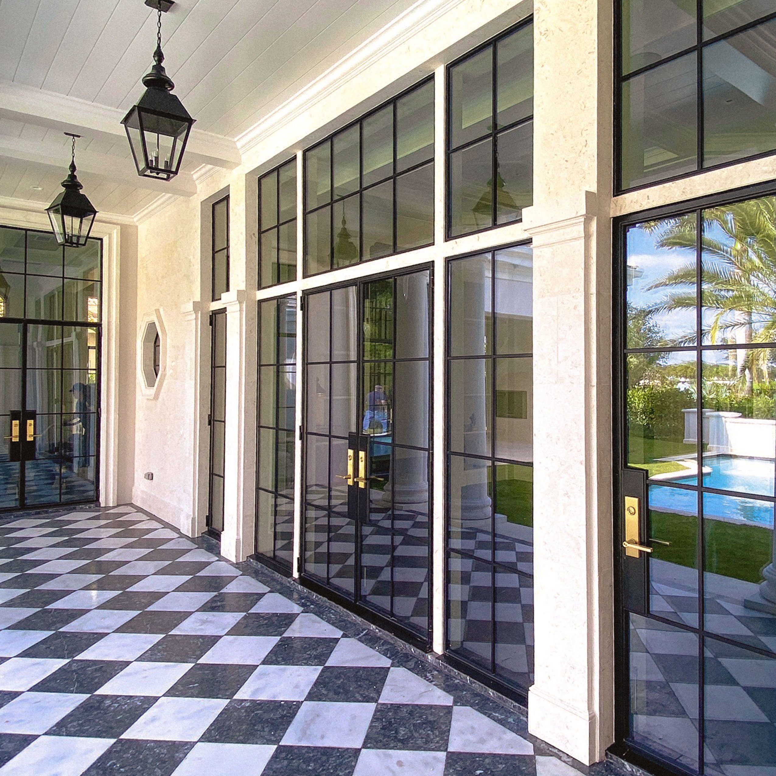
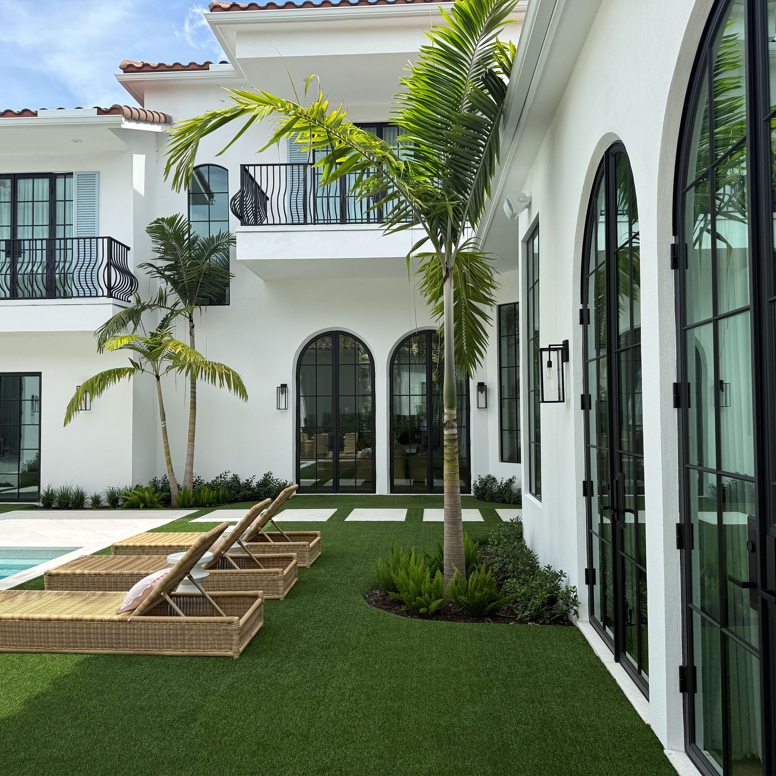
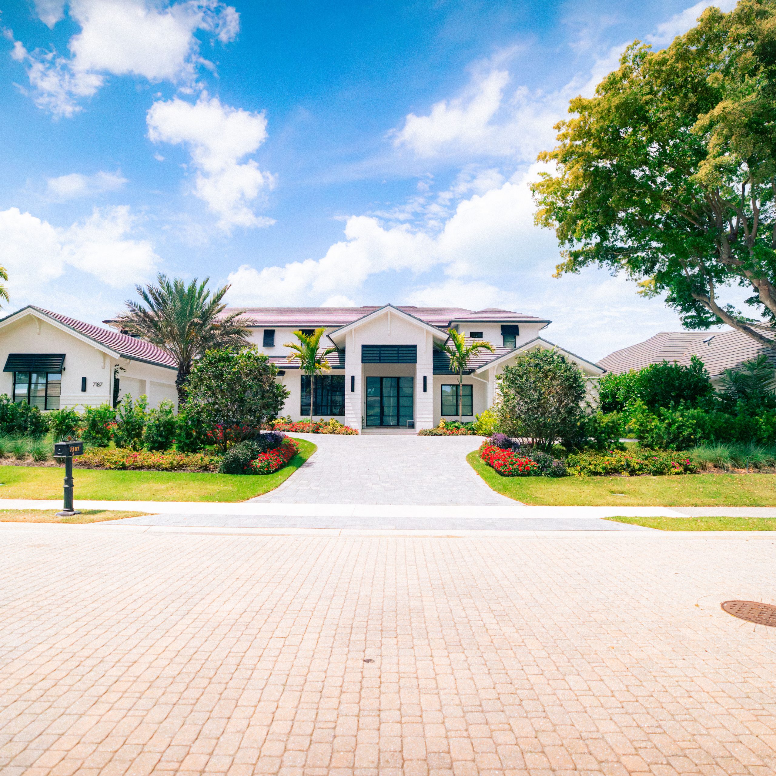
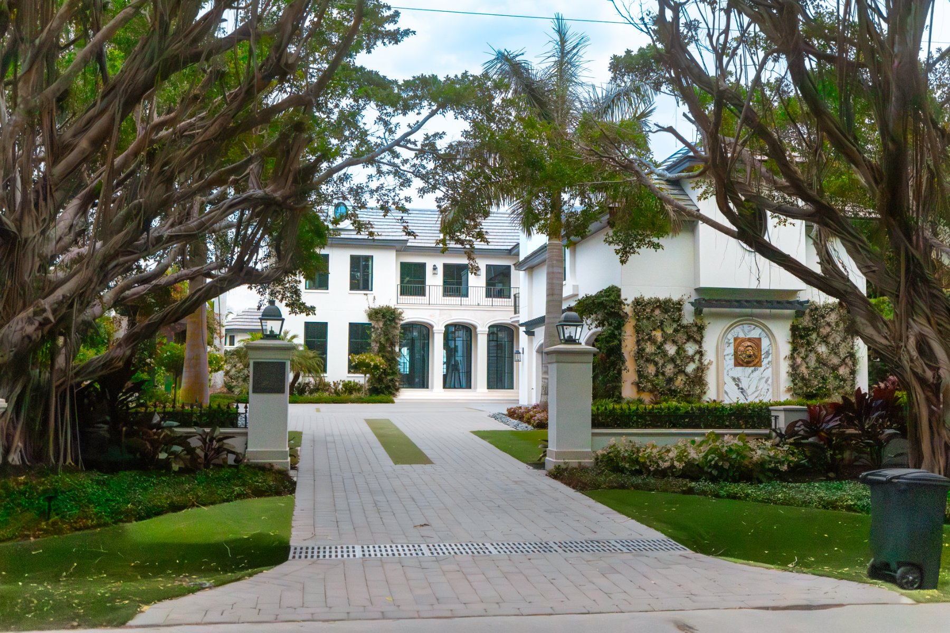
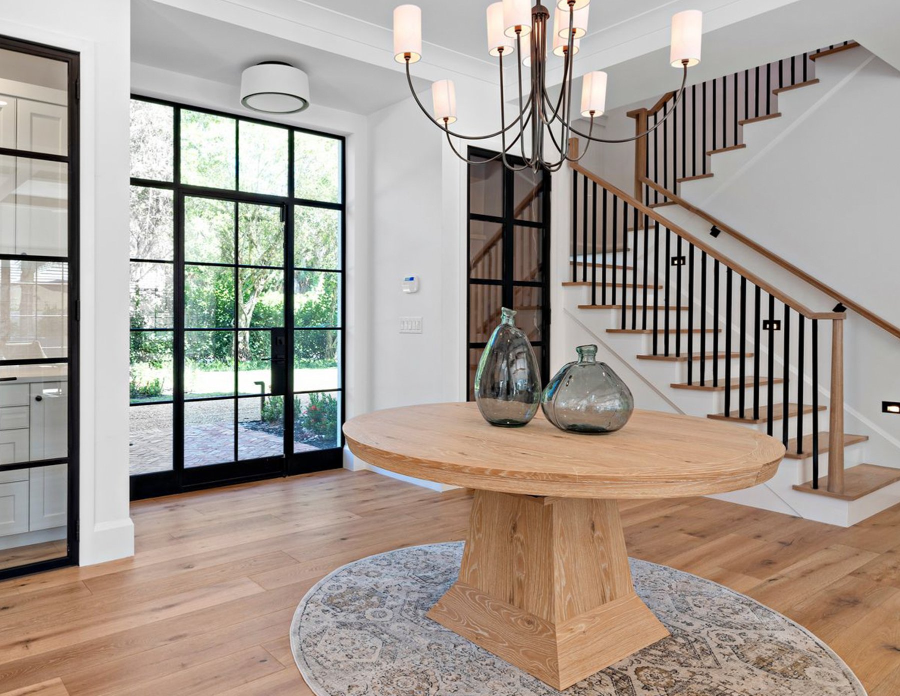
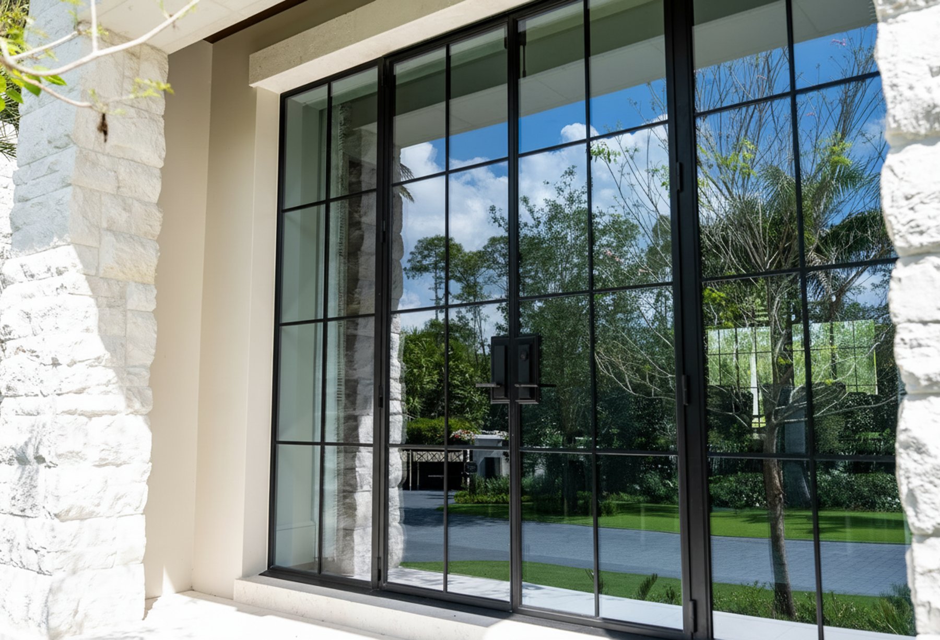
Installed Projects
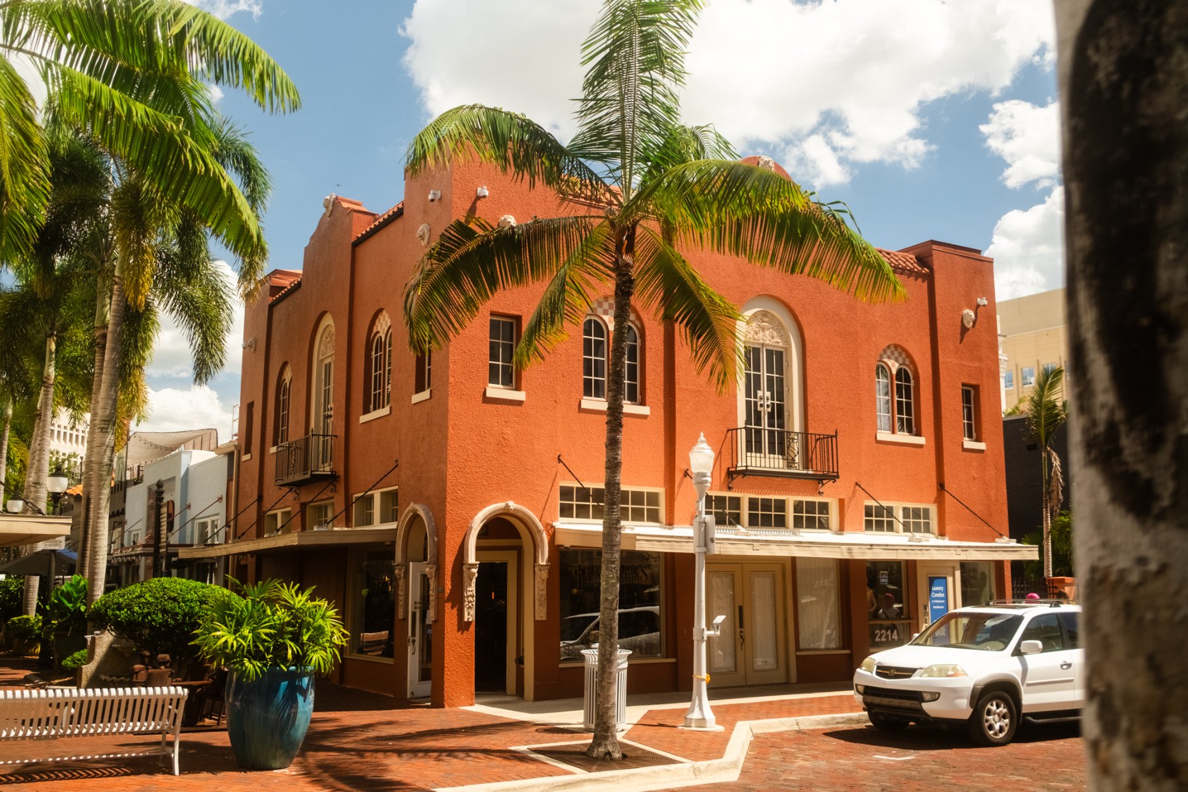
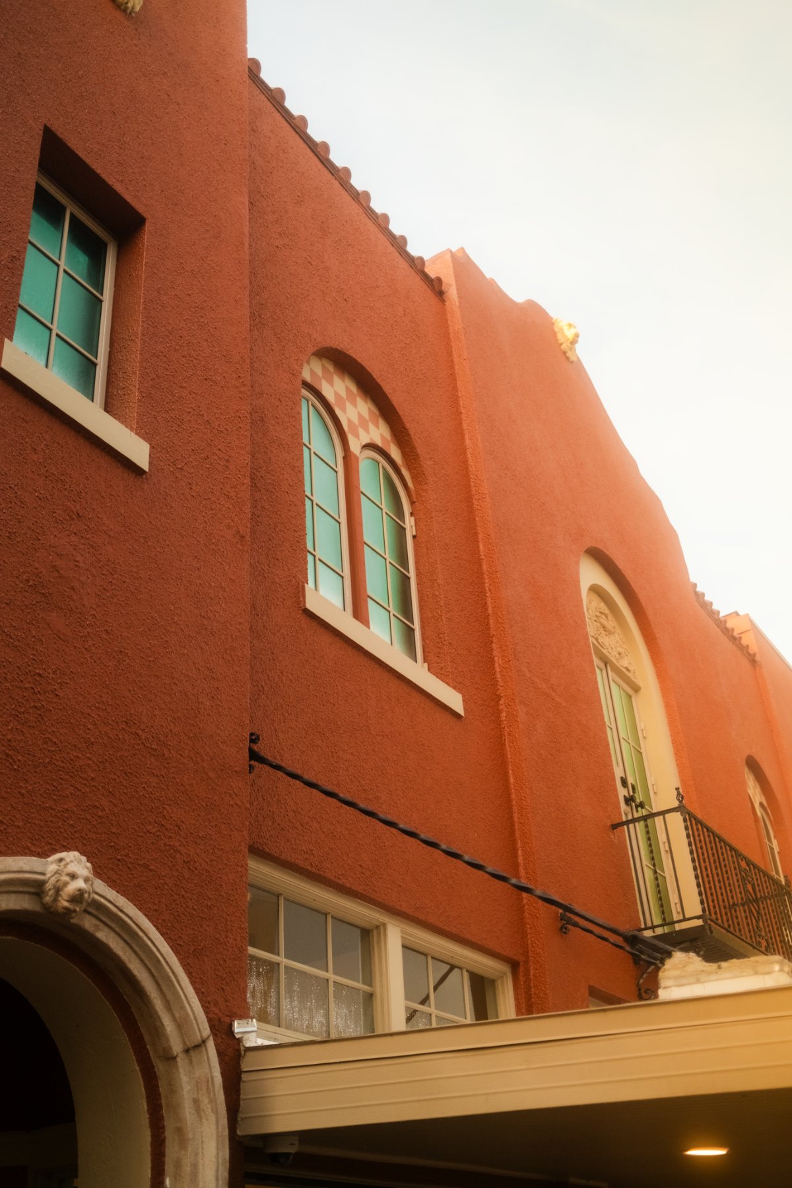
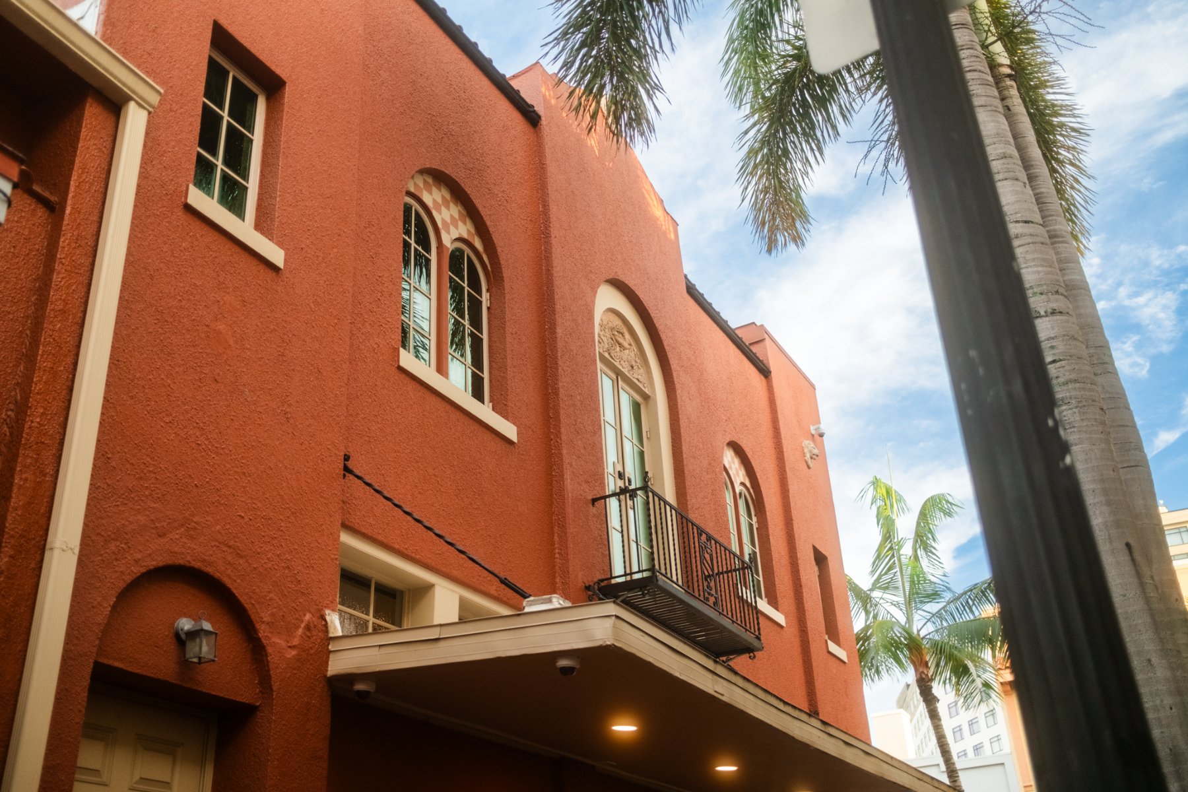
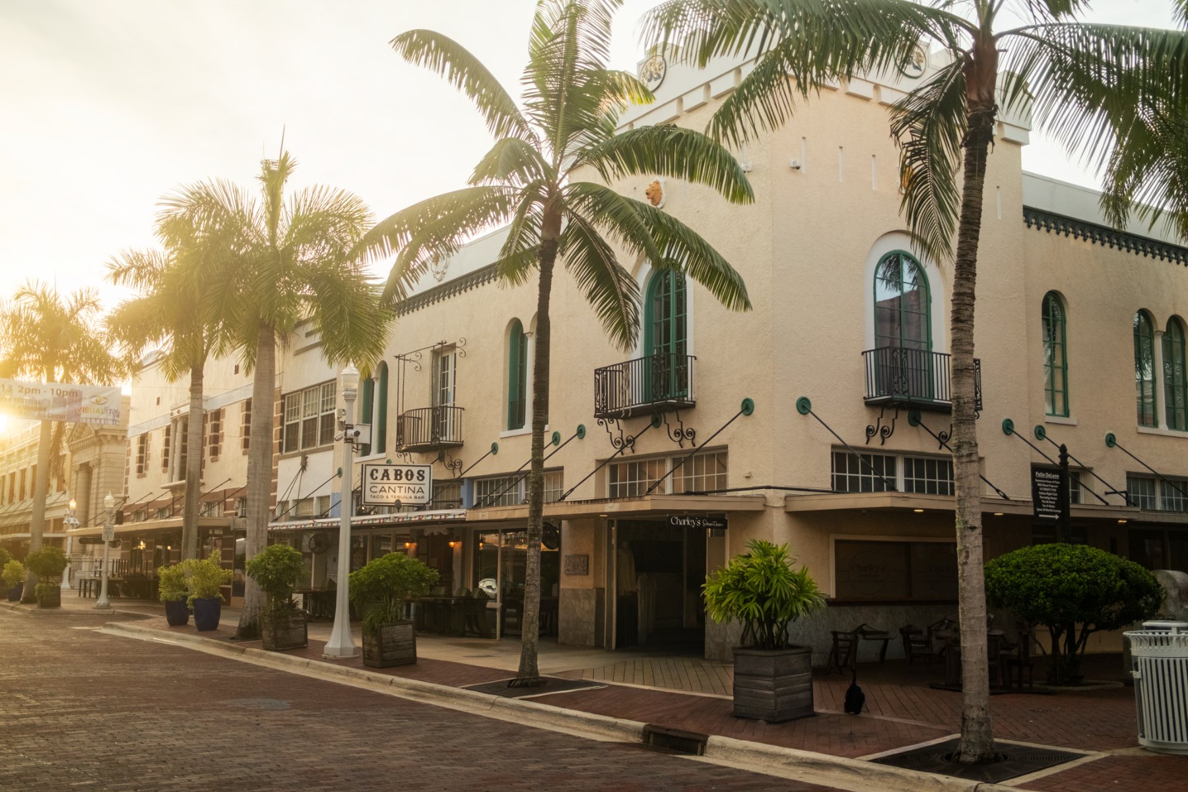
Tested, certified, documented.
Tested U-Factor / SHGC for insulated glass.
Independently tested to NFRC procedures. Certified under ASTM, TAS 201/202/203, Texas TDI, Florida Product Approval, and Miami-Dade NOA.
All Milano profiles are tested to ±80 PSF and rated for Large & Small Missile Impact.
| Frame Size | Design Pressure | Missile Rating |
|---|---|---|
| 60" × 120" | ± 80 PSF | Large & Small Missile Impact |
ASTM E283-19, E331-00(16) E1886-19 E1996-20 · TAS 201, 202, 203
| Max Width | Max Height | Design Pressure |
|---|---|---|
| 36.00" | 84.00" | +80.0 / -80.0 PSF |
| 36.00" | 108.00" |
Large & Small Missile Impact Rated · ASTM E283-04(12), E331-00(09) E1886-13a E1996-14a · TAS 201, 202, 203
| Max Width | Max Height | Design Pressure |
|---|---|---|
| 60.00" | 36.00" | +80.0 / -80.0 PSF |
| 108.00" | 96.00" |
Large & Small Missile Impact Rated · ASTM E283-19, E330-14, E331-00(09) E1886-13a E1996-14a · TAS 201, 202, 203
| Max. Frame Size | Shape | Glass | Design Pressure | |
|---|---|---|---|---|
| Width | Height | |||
| 84.00" | 120.00" | Rectangular | G1 | +80.0 / -80.0 PSF |
| 84.00" | 120.00" | Round Top | ||
| 84.00" | 120.00" | Arch Top | ||
| 60.00" | 120.00" | Rectangular | G2 or G3 | |
| 60.00" | 120.00" | Round Top | ||
| 60.00" | 120.00" | Arch Top | ||
All rows: Large & Small Missile Impact Rated · ASTM E283-19, E330-14(21) E331-00(16) E1886-19 E1996-20 · TAS 201, 202, 203
| Frame Size | Configuration | Design Pressure | Missile Rating |
|---|---|---|---|
| 80" × 108" | XX | ± 80 PSF | Large & Small Missile Impact |
| 80" × 108" | XX (Round Top) | ||
| 80" × 108" | XX (Arch Top) | ||
| 42" × 108" | X | ||
| 42" × 108" | X (Round Top) |
ASTM E283/E283M-19, E330/330M-14(21), E331-00(16) E1886-19 E1996-20 · TAS 201, 202, 203
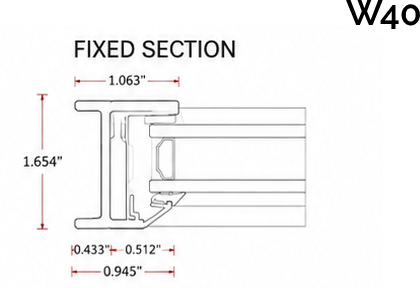
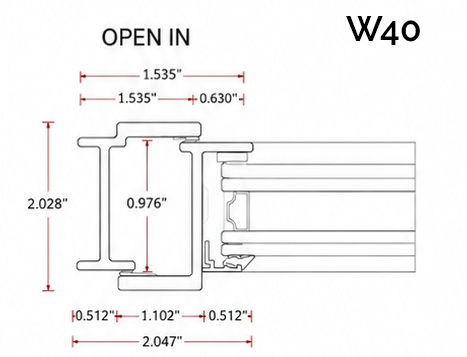
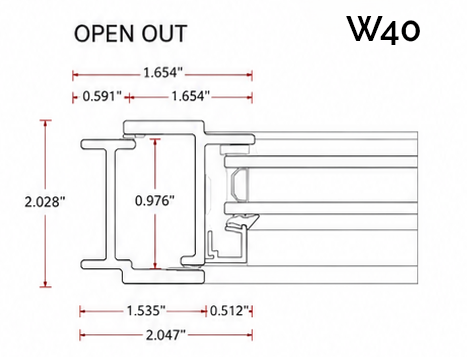
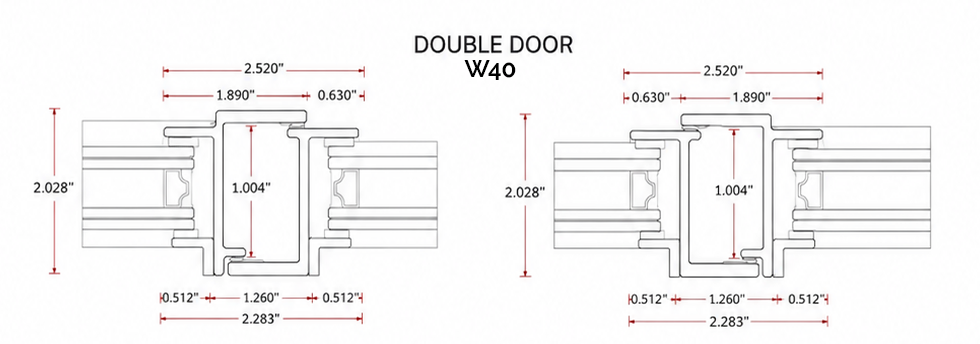
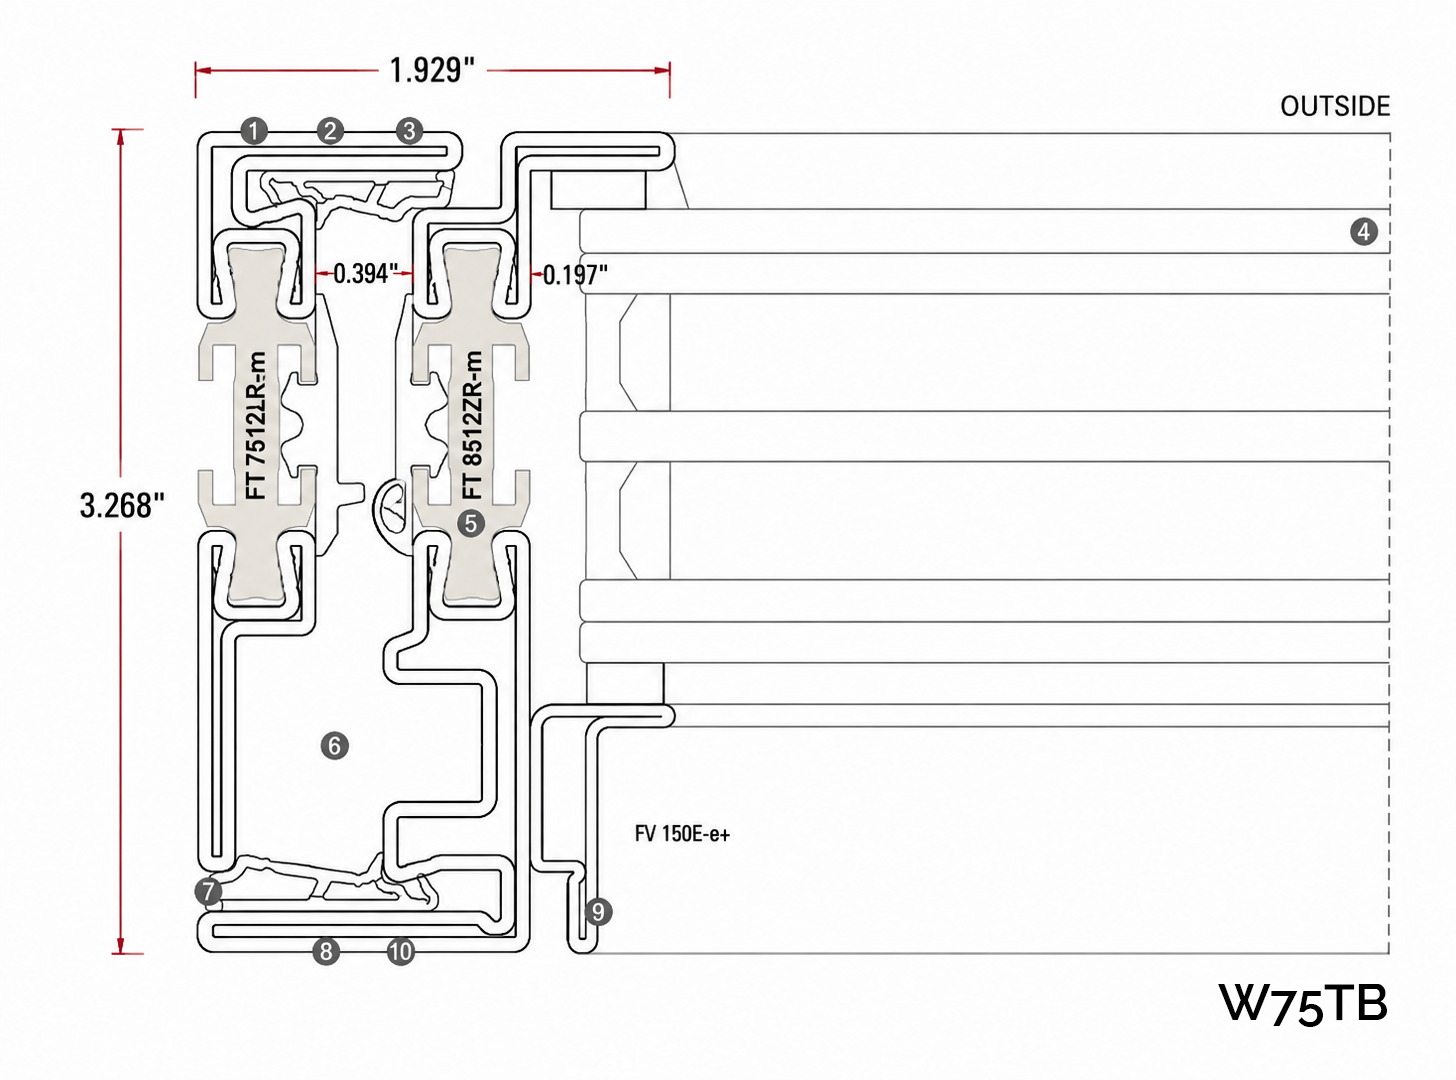

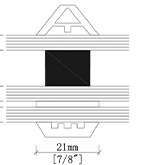
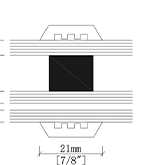
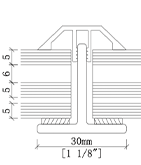
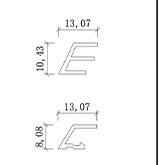
Scroll or use the arrows to view all profile sections. Dimensions are nominal; confirm against shop drawings.




 Thermally Broken Available
Required overhang equals door height. Contact your sales rep for product suitability in coastal applications or projects with minimal overhang.
Specified down to the last detail.
Confirm with color and glass chip prior to ordering.
Click any image to enlarge
Full Dummy
Right Hand
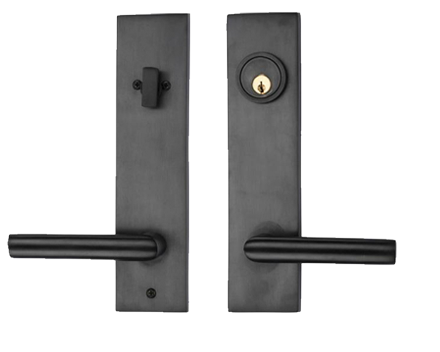
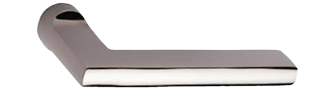
10″ × 2½″ · Atlas 3750 lever
Finish: Dark Oil Rubbed
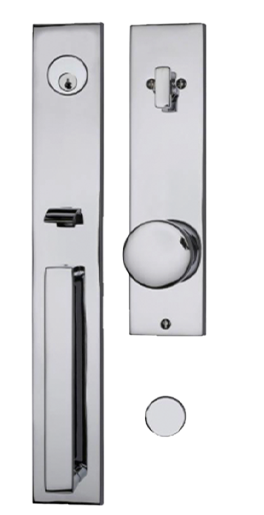
Exterior 17″ × 2½″ · Interior 10½″ × 2½″
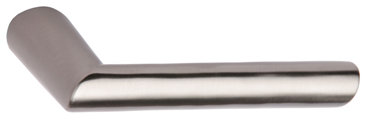
Helios 8800 knob · Finish: Polished Chrome
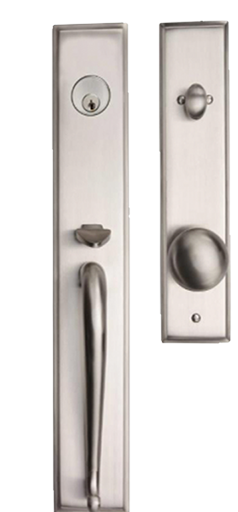
Exterior 18″ × 3″ · Interior 11″ × 2½″
Windsor 9000 knob · Finish: Satin Nickel
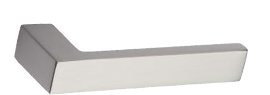
*Non-Impact Only
SB72 available in laminated only.
Tell us about your project. We build to the specifications of the most demanding architects in the Southeast — and we would be glad to do the same for you.